

The building
| Building | 85 ft by 60 ft, 5,100 ft², single story |
|---|---|
| Suites | Four, each 20 ft 7 in by 60 ft, about 1,275 ft² |
| Clear height | 21 ft, under an eave of 23 ft 5 in at the front falling to 21 ft 5 in at the back |
| Loading | 10 ft roll-up door and a separate entrance door to every suite |
| Each suite has | ADA restroom, mud sink, its own electrical meter and main panel |
| Construction | Steel frame and steel roofing, R-30 roof and R-11 wall insulation |
| Separation | One hour rated party walls, UL design U419 |
| Use group | S-1, construction type 5B |
| Owner | DMK Holdings LLC |
Occupancy
| Unit | Size | Tenant | Status |
|---|---|---|---|
| Suite 100 | 1,275 ft² | – | TBC |
| Suite 101 | 1,275 ft² | – | TBC |
| Suite 102 | 1,275 ft² | – | TBC |
| Suite 103 | 1,275 ft² | – | TBC |
2940 is drawn as a single open room rather than four suites, which makes it an event venue of about 5,100 ft² with four restrooms.
Floorplans and drawings
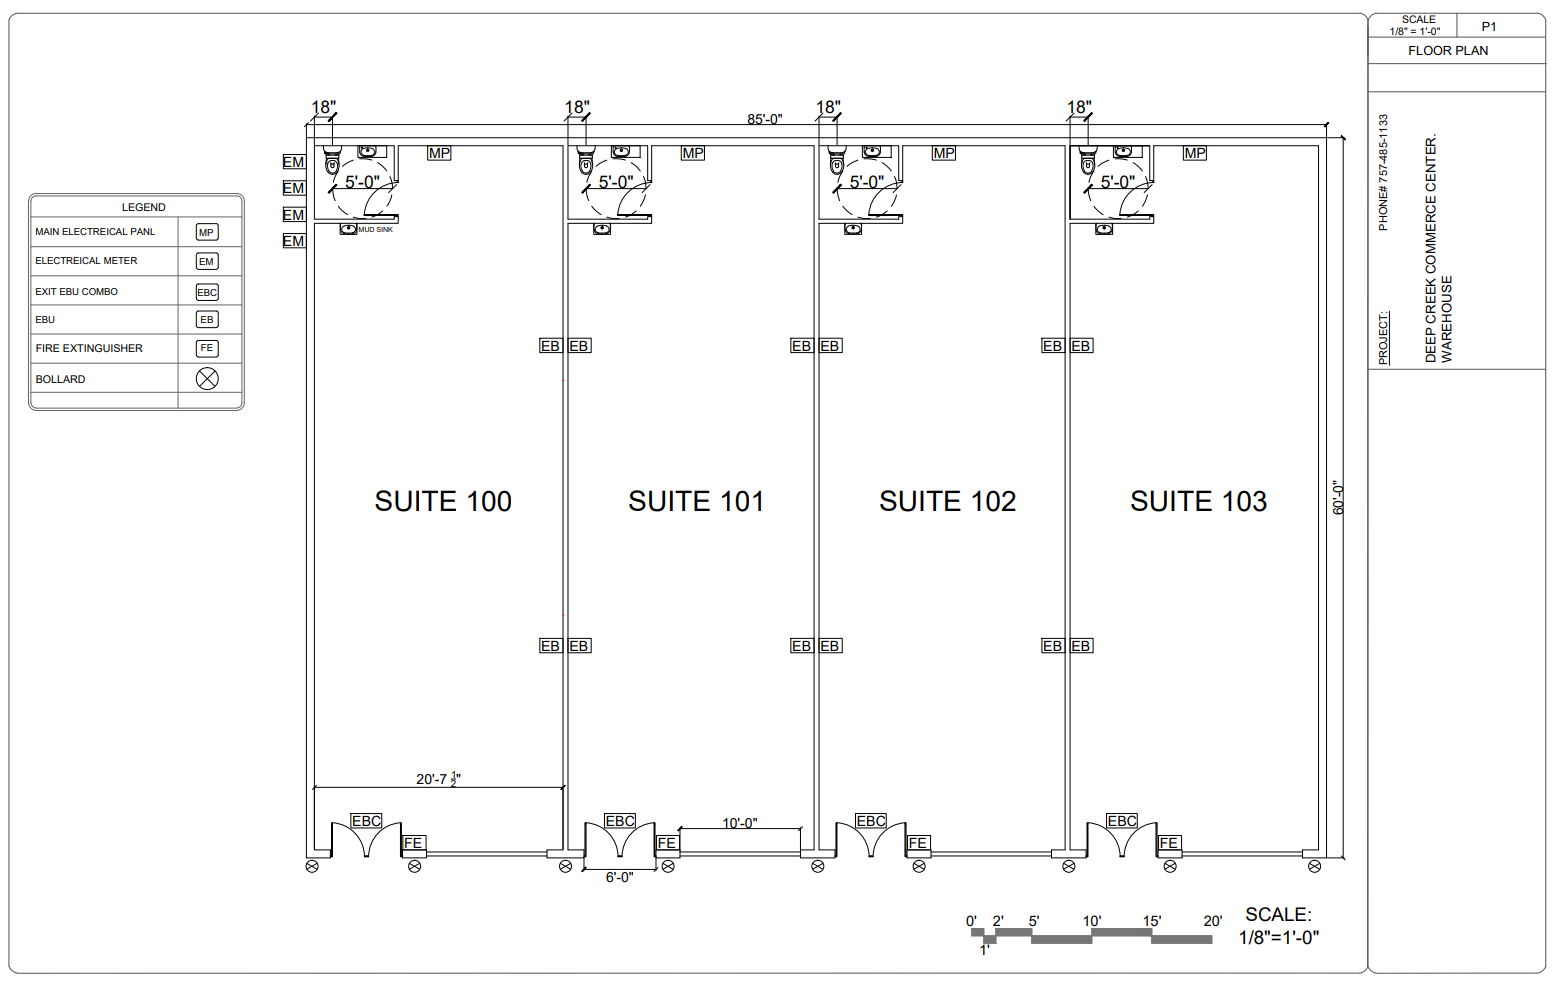
Floor plan, four suites of about 1,275 ft²
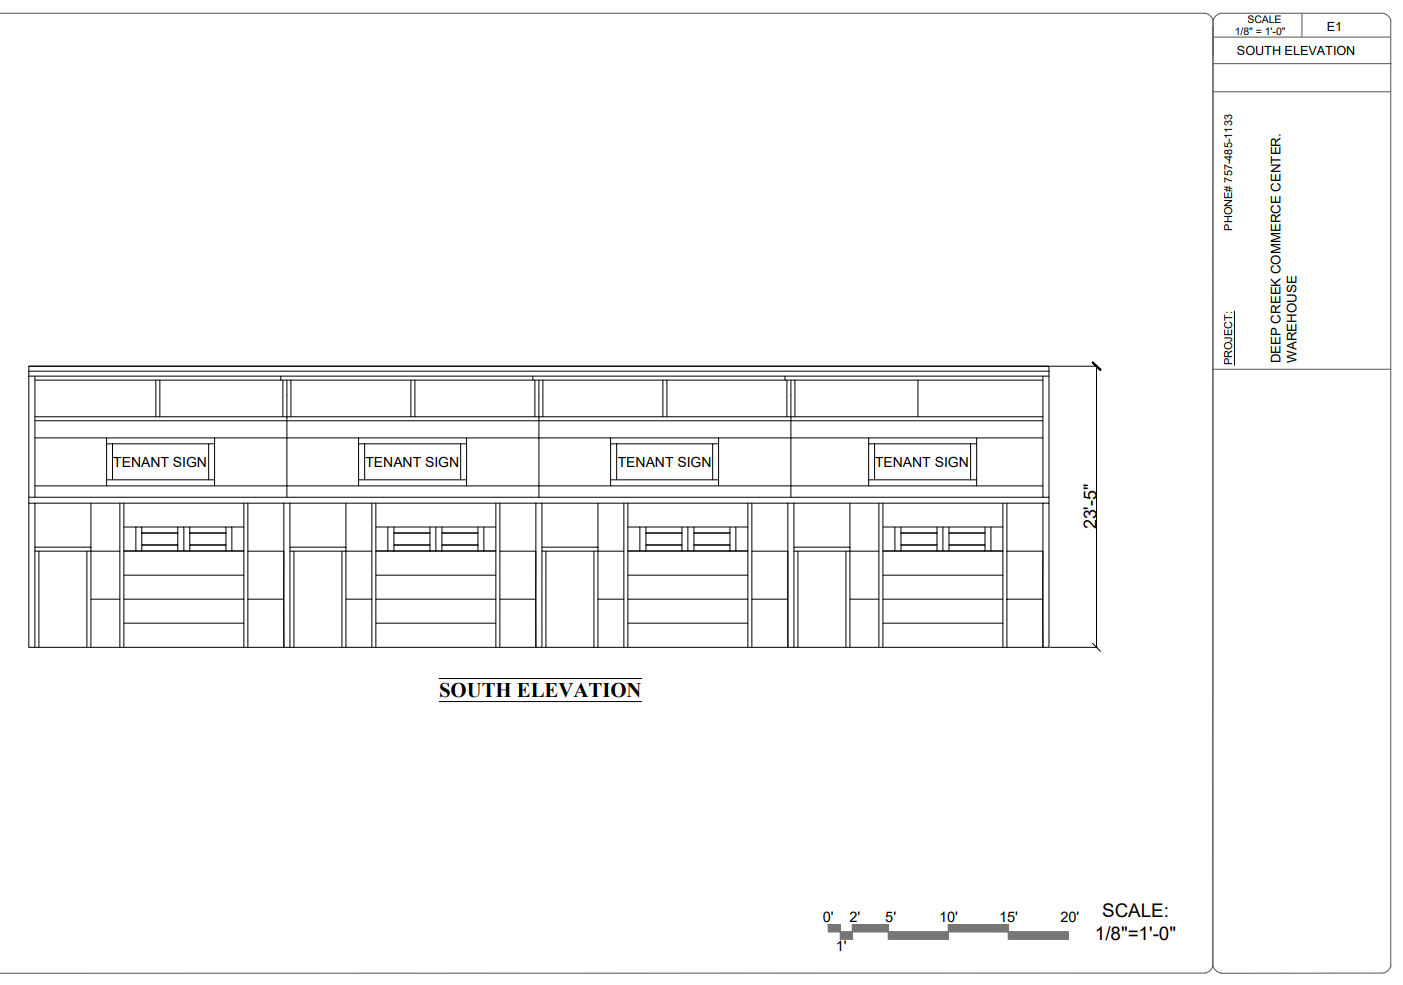
South elevation, with the tenant sign band over each unit
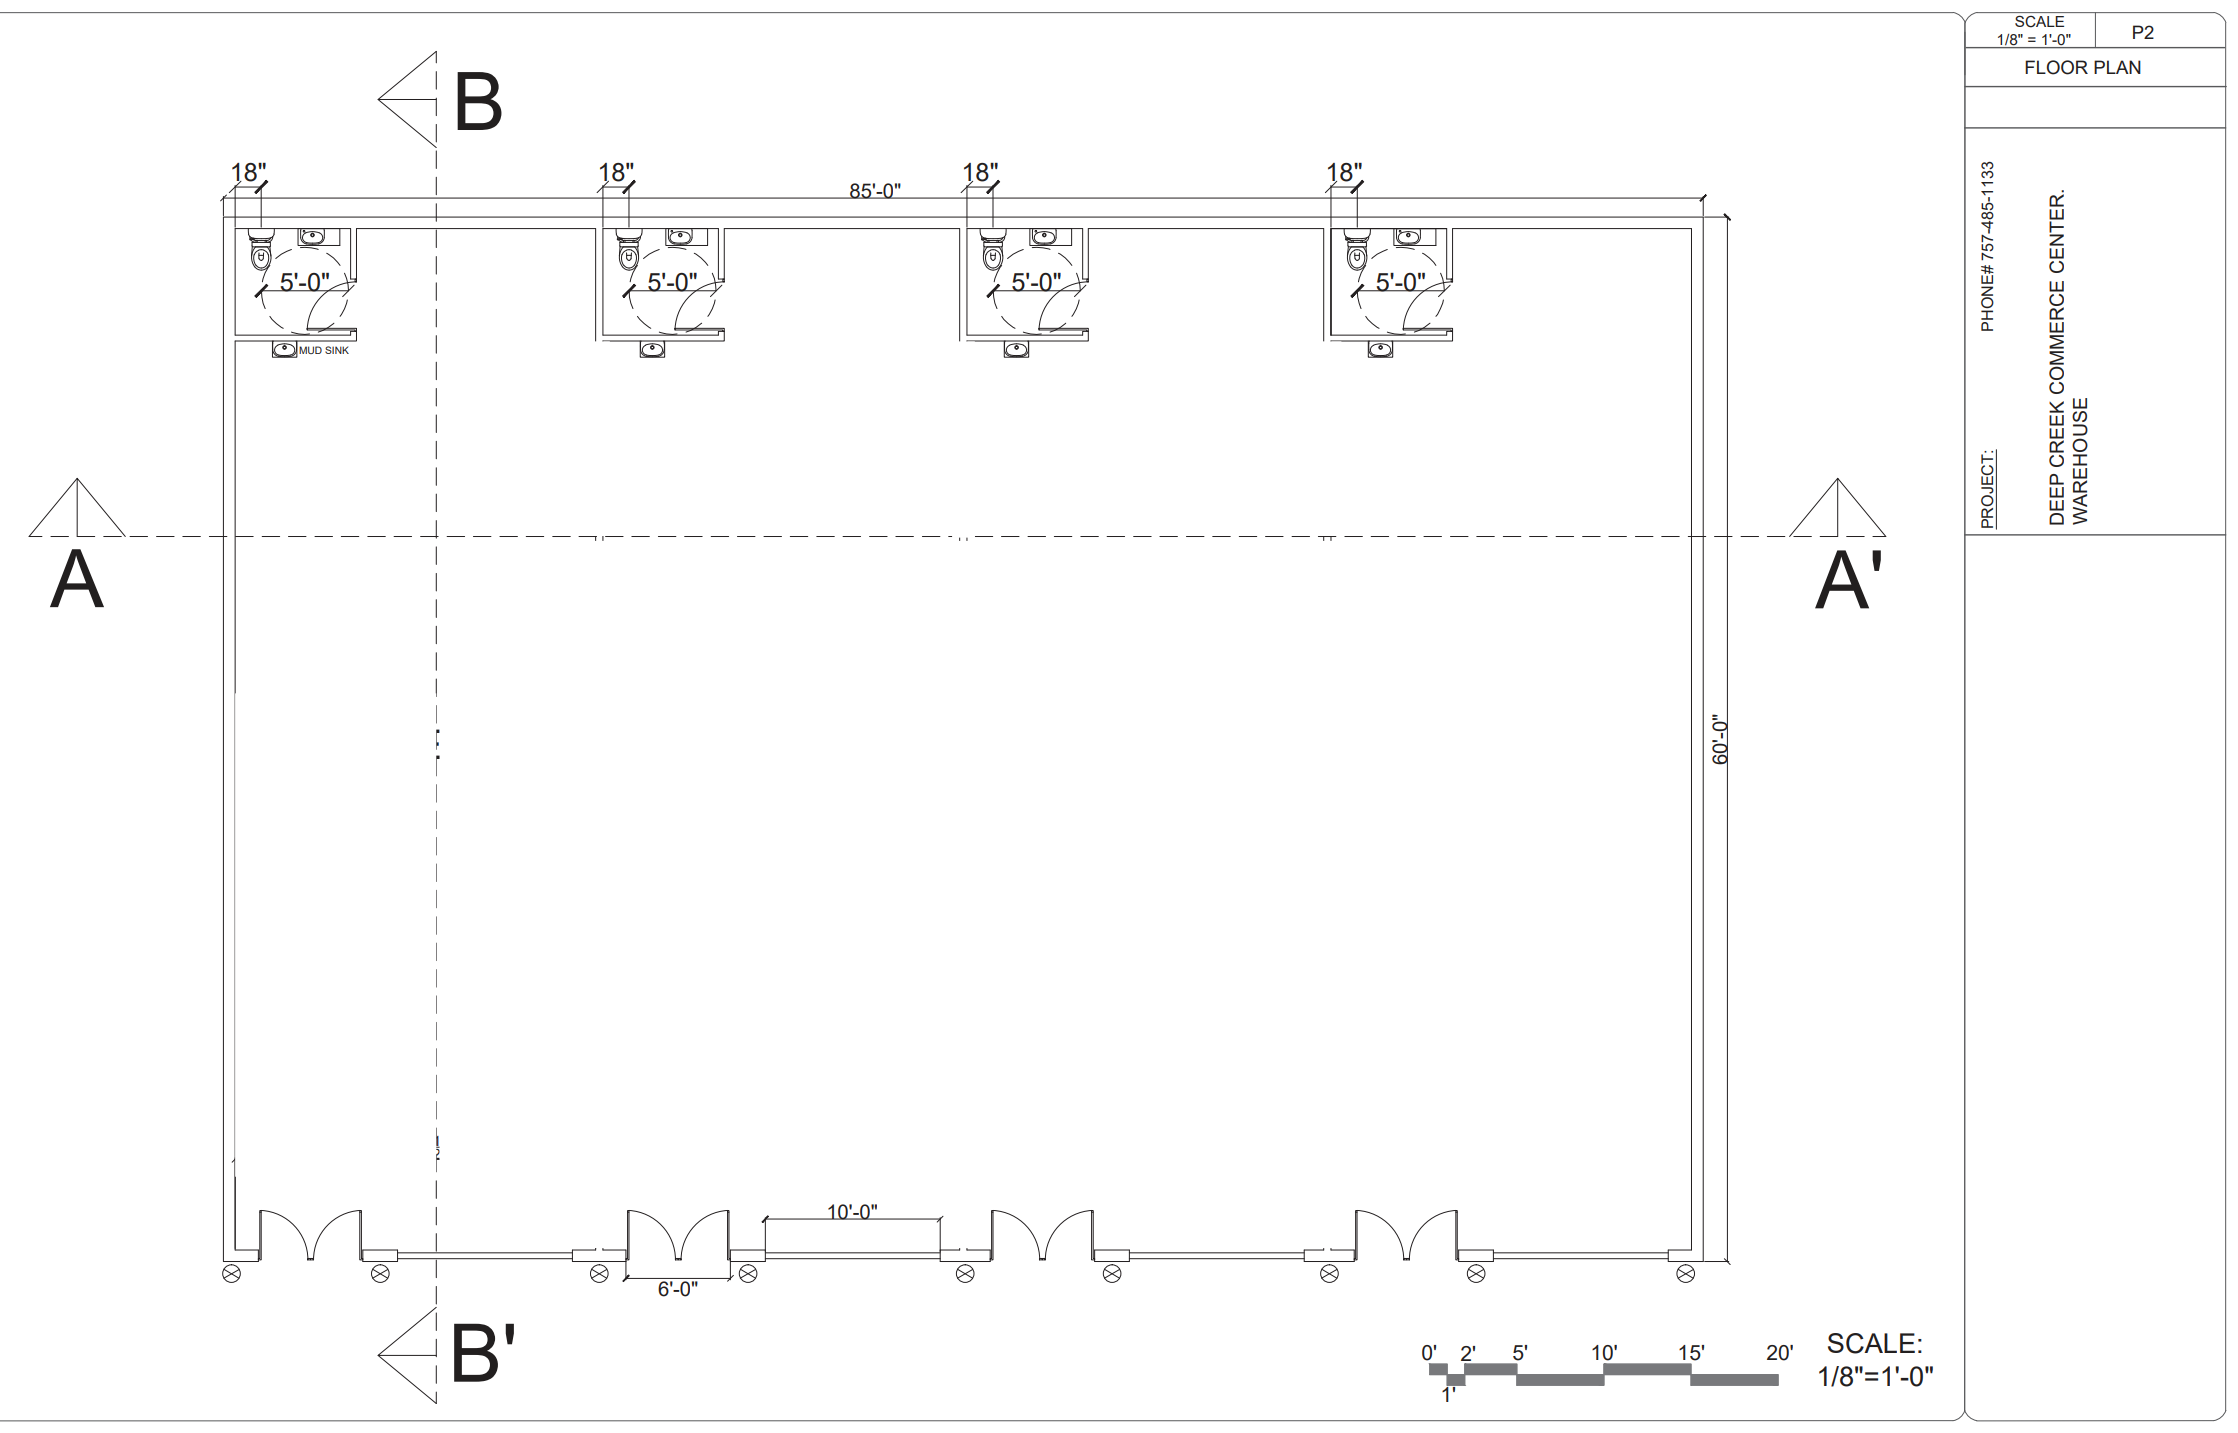
2940 drawn without separation walls, as a single open event venue
Photographs
No photographs of this property yet.
3D Renders
Map view
Property inquiry
2940 to 2946 South Military Highway, Chesapeake, VA 23323
Units are let direct by the owner. There is no agent and no finder fee.