

The building
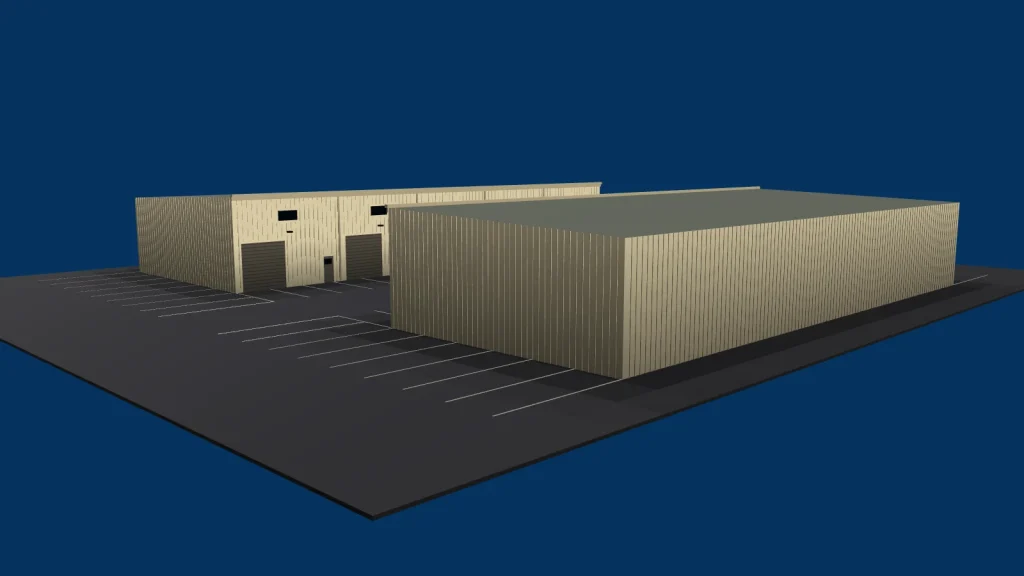
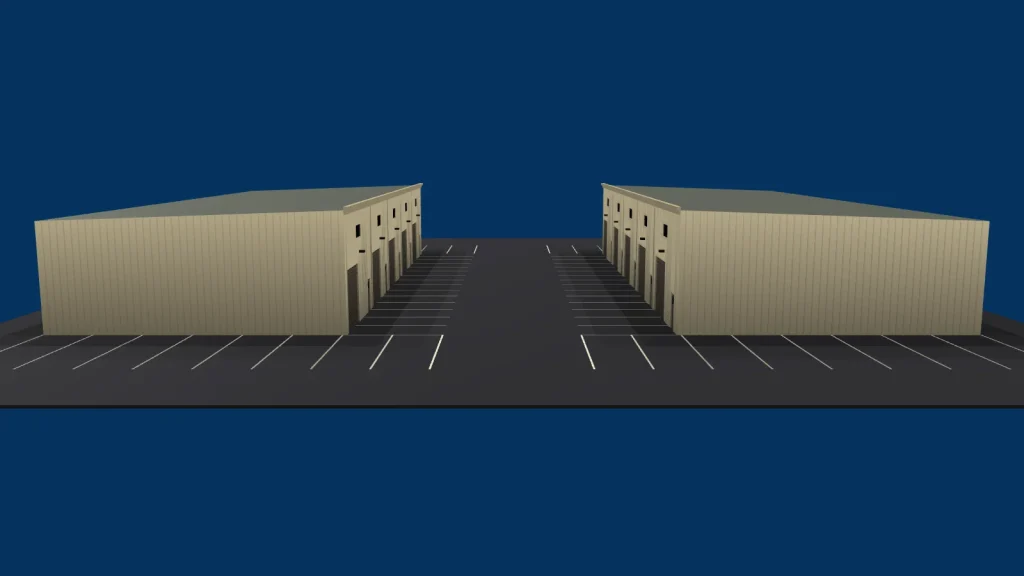
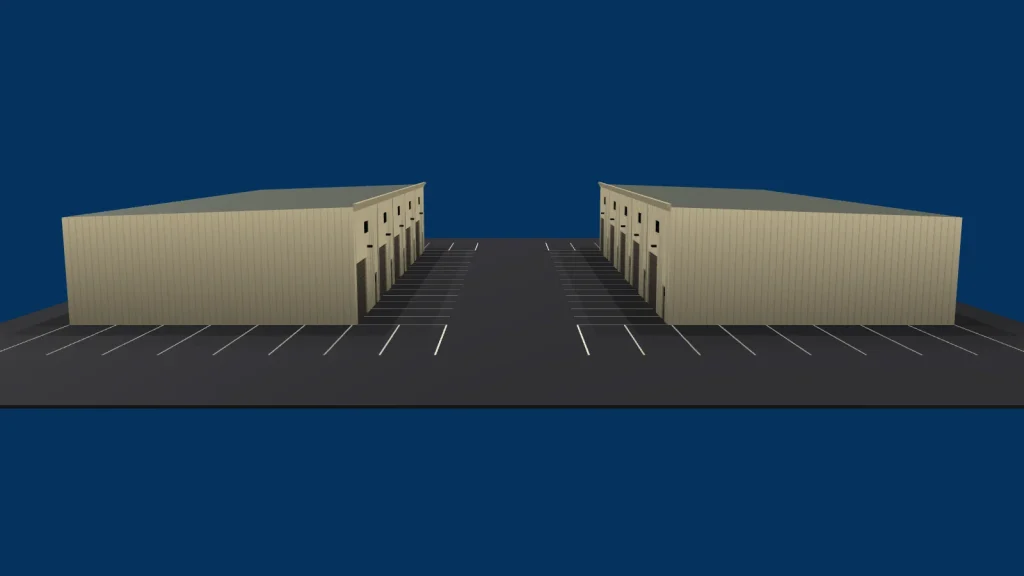
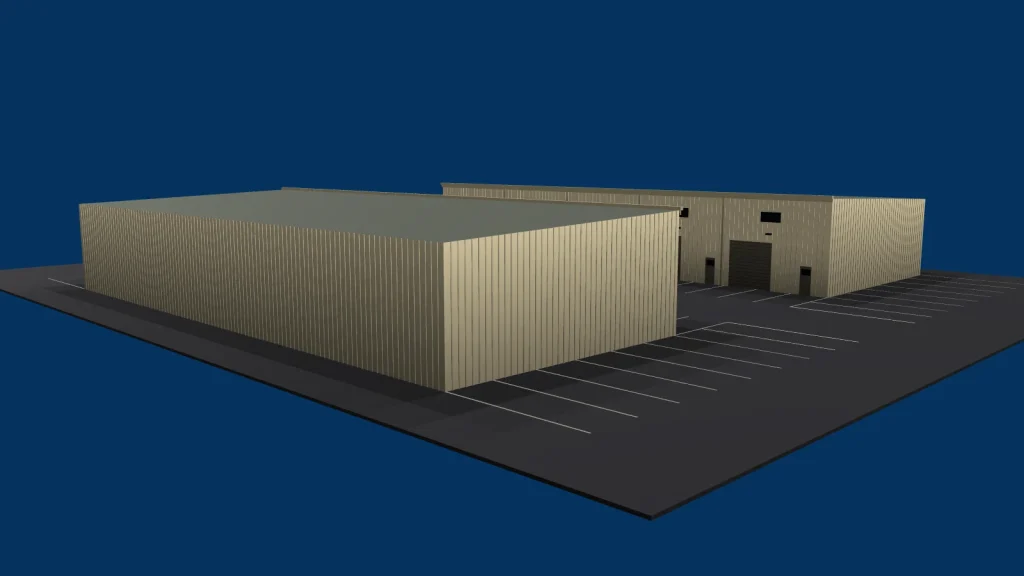
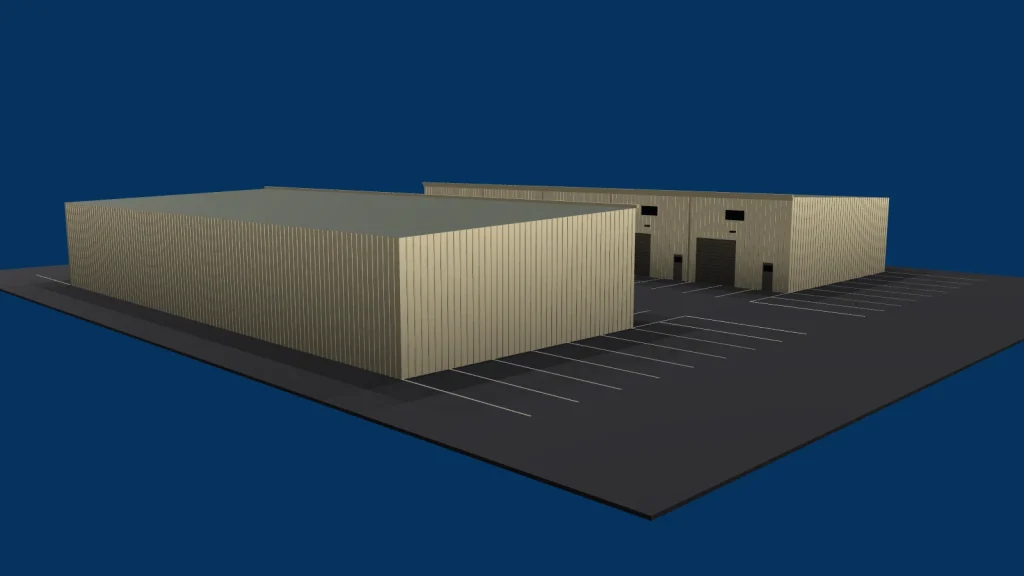
| Site | Two buildings, 15,846 ft² between them |
|---|---|
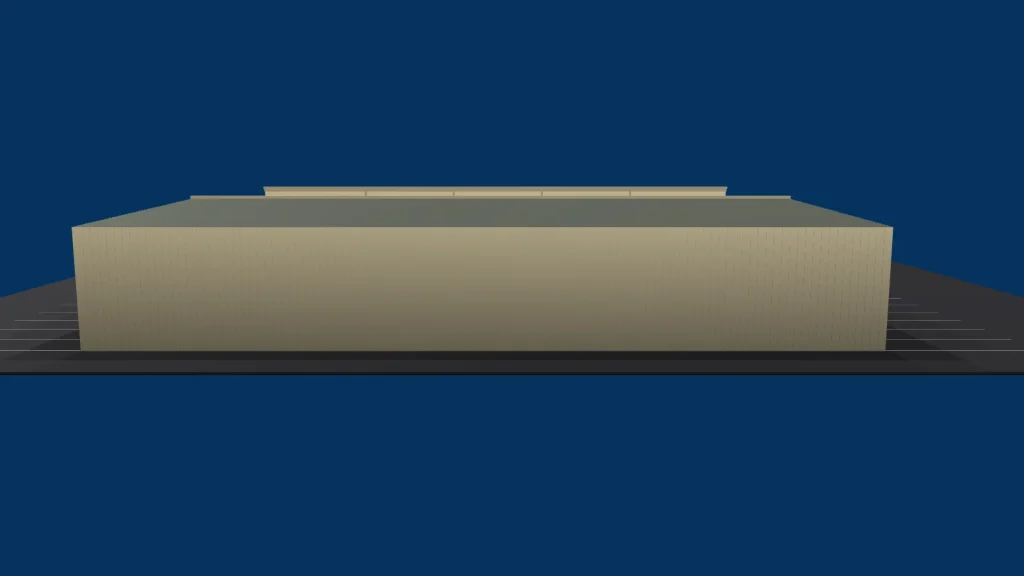
| Each building | 139 ft by 57 ft, 7,923 ft², single story |
| Units | Ten, all 57 ft deep: two at 30 ft 4 in and eight at 26 ft 7 in |
| Clear height | Eave of 23 ft 5 in at the front falling to 21 ft 5 in at the back |
| Loading | Roll-up door and a separate entrance door to every unit |
| Each unit has | ADA restroom, mop sink, its own electrical meter and main panel |
| Parking | Shared lot between the two buildings, with further bays at both ends |
| Condition | Shell buildings. Tenant build-out is permitted separately |
| Fire | No sprinkler system |
| Use group | S-1, construction type 5B. Occupant load 10 per tenant |
| Owner | DMK Holdings LLC |
Occupancy
| Unit | Size | Tenant | Status |
|---|---|---|---|
| 826, Unit 100 | 1,515 ft² | Garage Door Enterprises | Leased |
| 826, Unit 102 | 1,515 ft² | Rio Marine Inc. | Leased |
| 826, Unit 104 | 1,515 ft² | – | Leased |
| 826, Unit 106 | 1,515 ft² | – | Leased |
| 826, Unit 108 | 1,729 ft² | Made In The Dark | Leased |
| 828, Unit 101 | 1,515 ft² | The Facility | Leased |
| 828, Unit 103 | 1,515 ft² | The Facility | Leased |
| 828, Unit 105 | 1,515 ft² | The Facility | Leased |
| 828, Unit 107 | 1,515 ft² | The Facility | Leased |
| 828, Unit 109 | 1,729 ft² | The Facility | Leased |
The Facility occupies the whole of 828, units 101 to 109. Unit 108 at 826 and unit 109 at 828 are the largest in their building at 1,729 ft²; the rest are 1,515 ft². The drawings cover 828; 826 is the same building directly opposite it, so the unit sizes are the same on both sides.
Floorplans and drawings
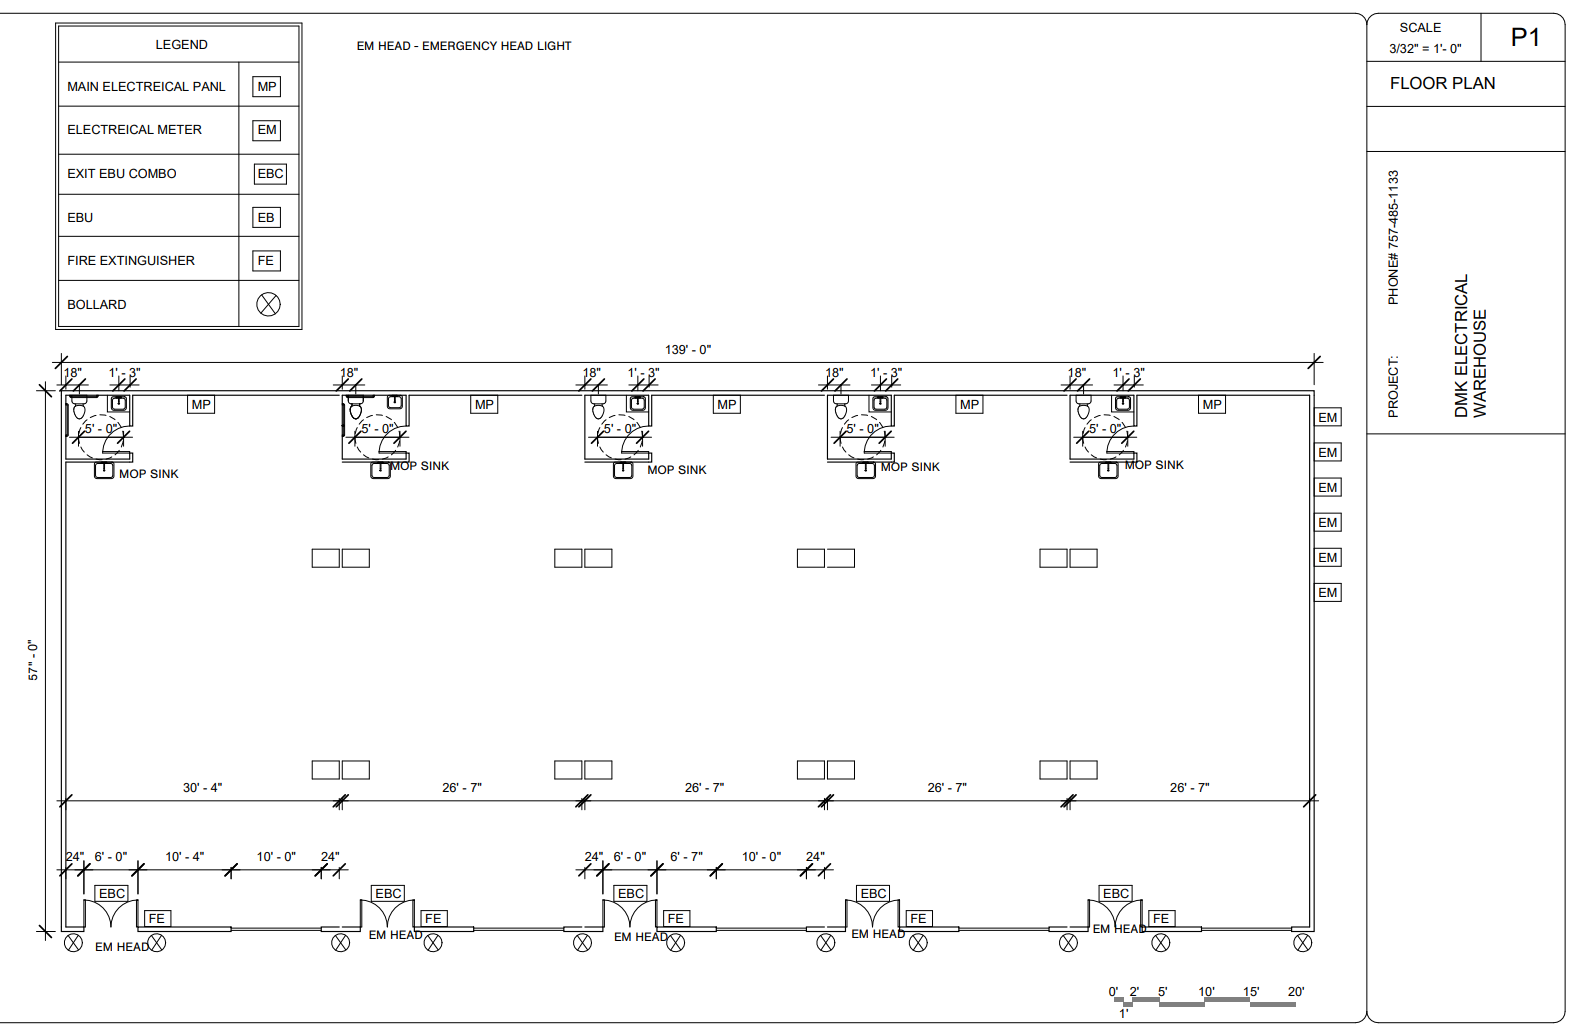
Floor plan, five units per building
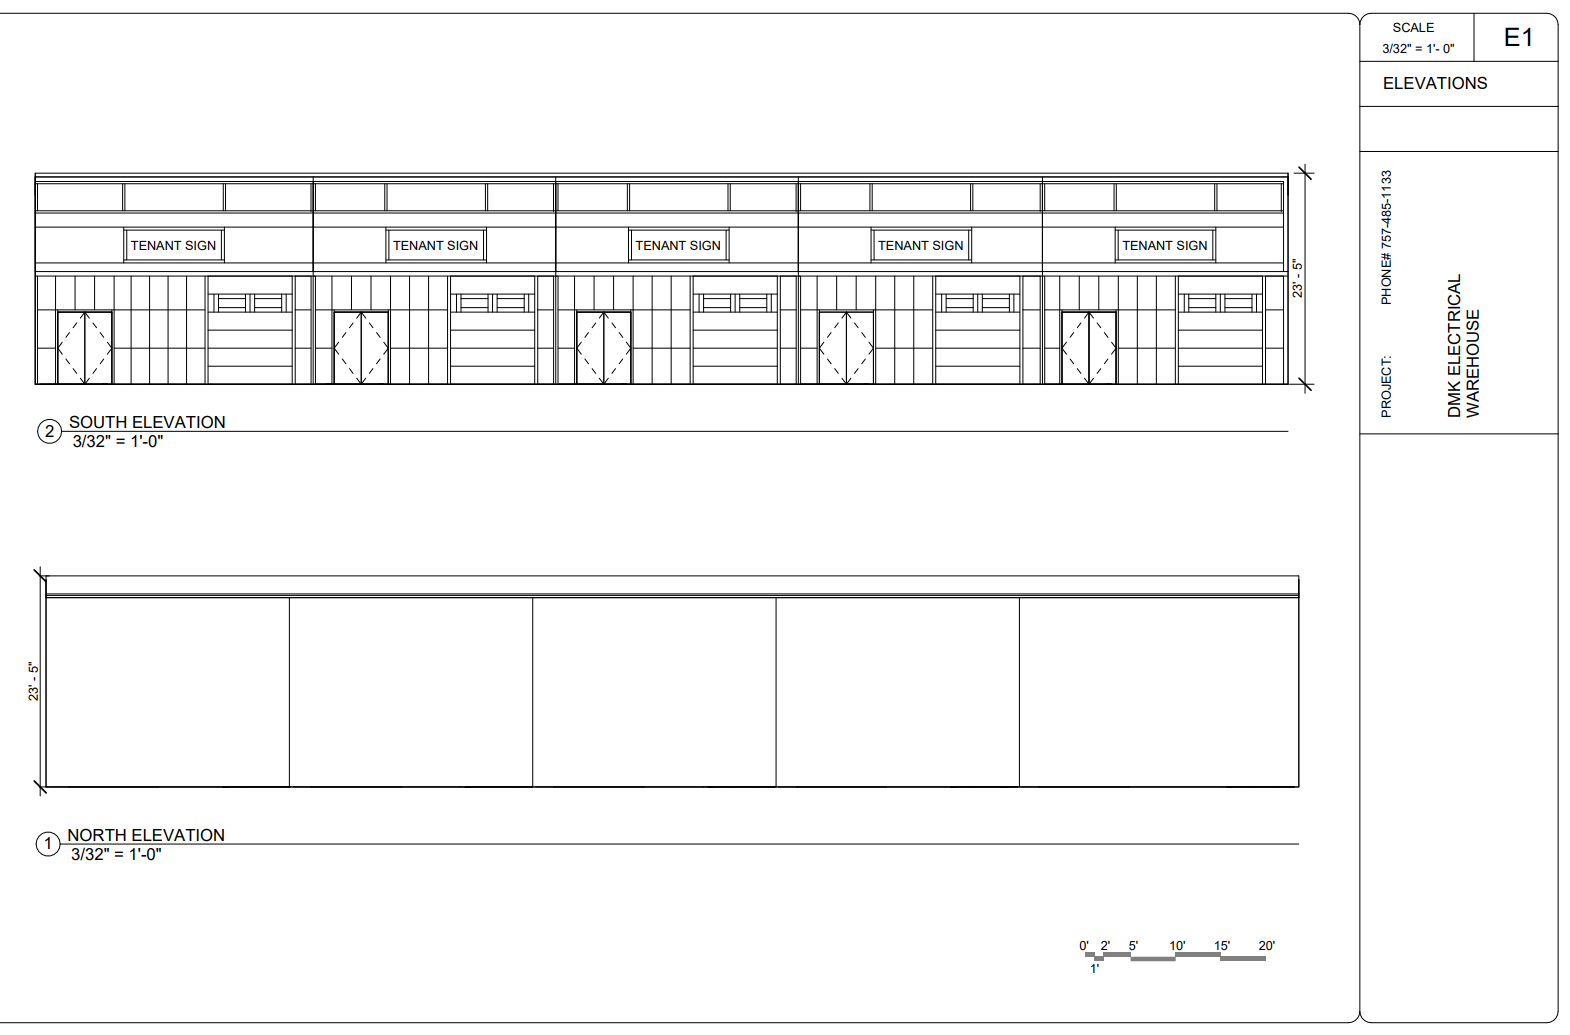
South and north elevations
Photographs
No photographs of this property yet.
3D Renders
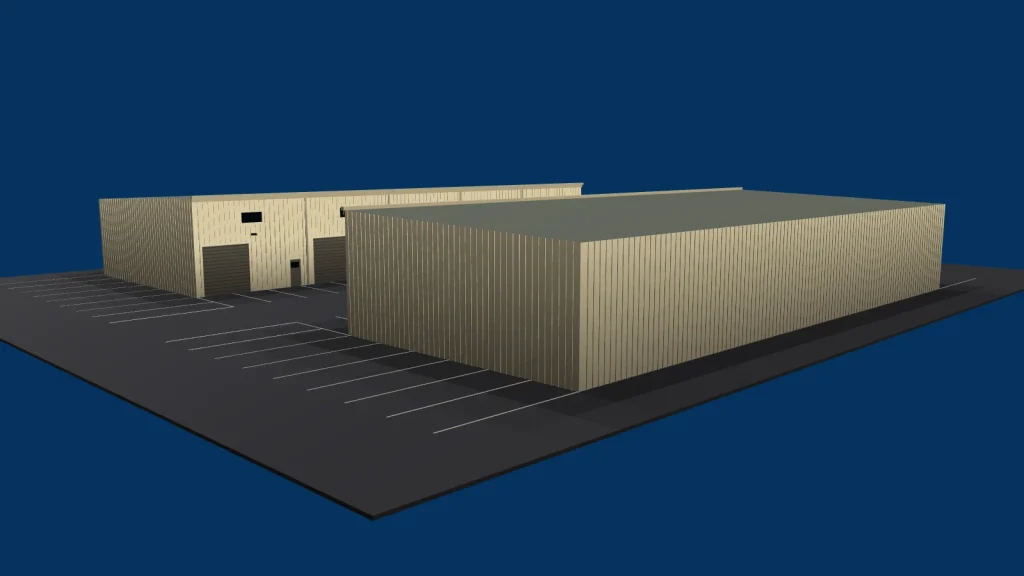
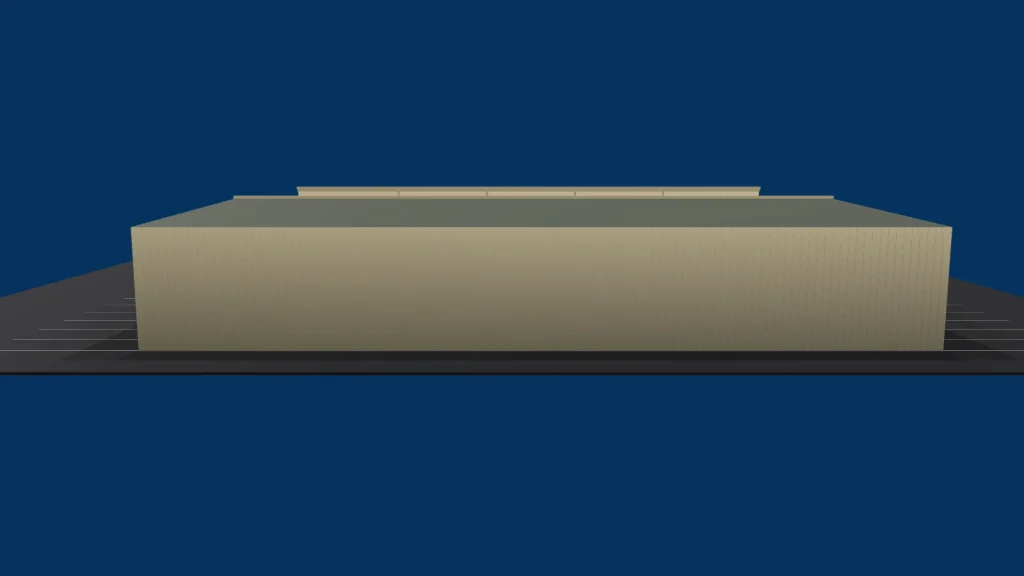
Map view
Property inquiry
826 and 828 Tluchak Lane, Chesapeake, VA 23323
Units are let direct by the owner. There is no agent and no finder fee.